You send the drawing list, the brief, the stage of work and any constraint we must know — housing already sold, water already promised, a fixed first-tee location.
02
Conflict check and proposal
We confirm we are not already committed on the same project, and we issue a scoped fee.
03
NDA and appointment
The appointed architect is notified if you want them in the room. Some clients prefer a quiet review first. That is your choice.
II
Phase II · steps 04—05
Investigation
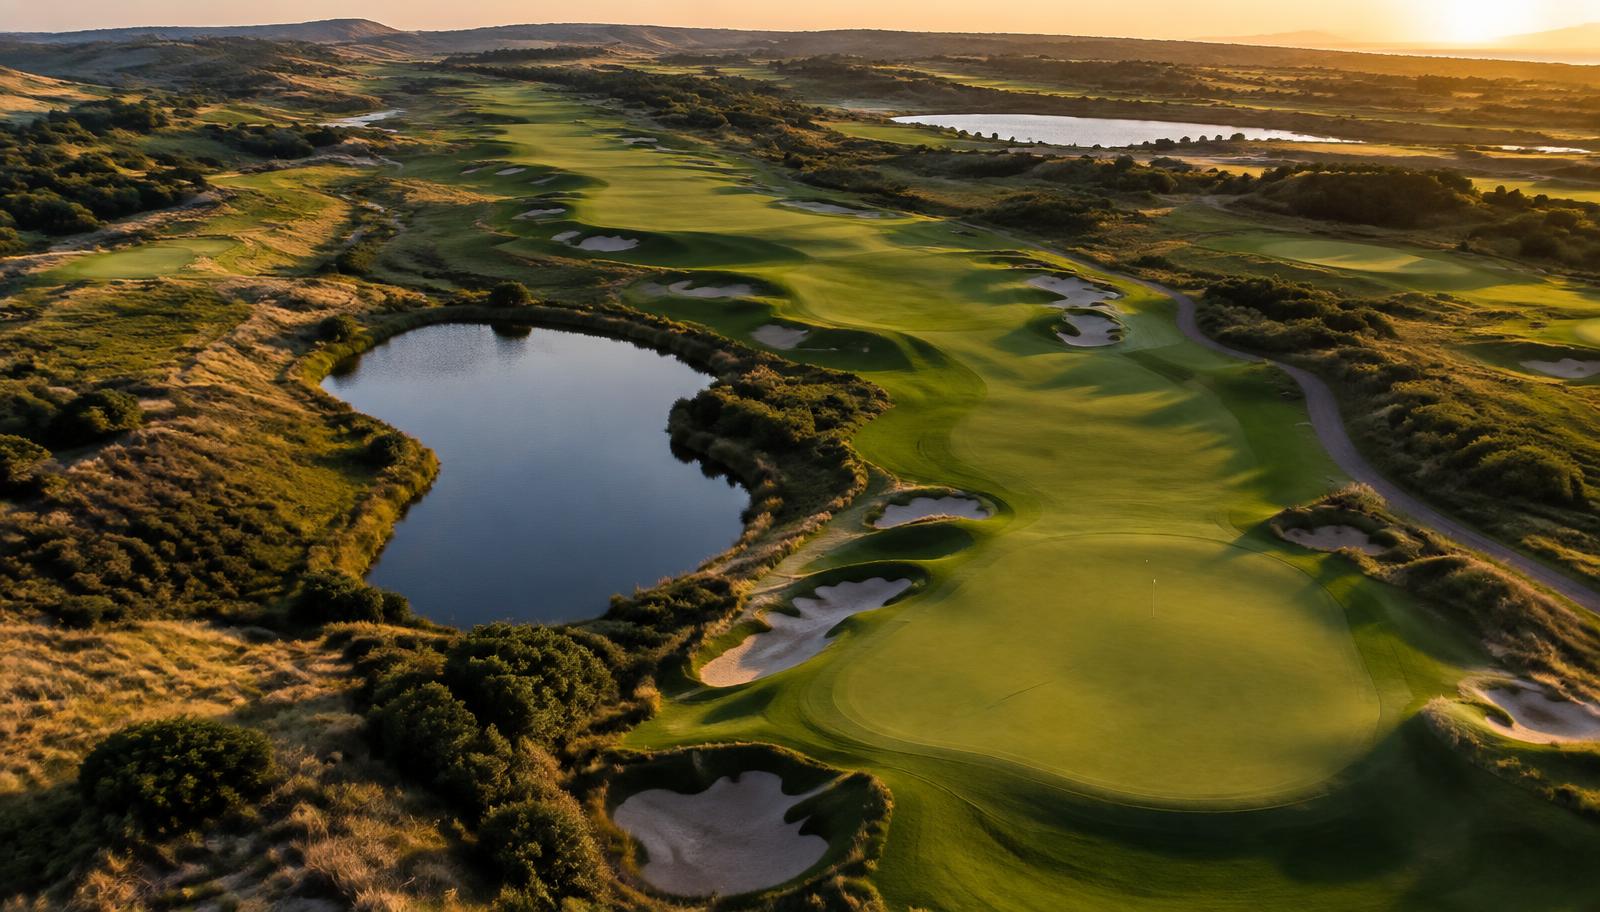
Golf course terrain under review
04
Desk study
We read everything: brief, survey, routing, sections, typical details, cost plan, soil and water notes, real-estate layout.
05
Site walk
On all but pure desktop audits. Weather, slope, existing trees and neighbouring uses do not show on a PDF.
III
Phase III · steps 06—08
Reporting
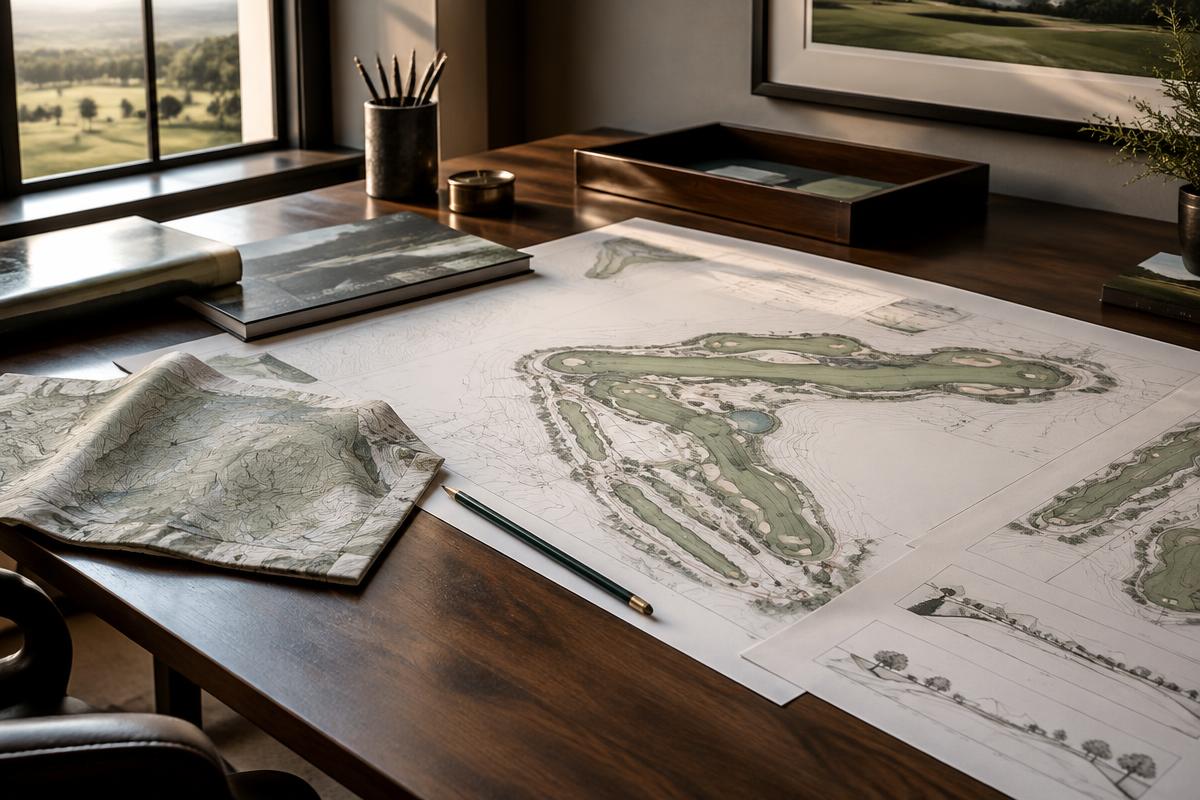
Golf course reports and drawings on a desk
06
Findings draft
Risks ranked. Drawings marked. Questions listed where the file is silent.
07
Client review meeting
The appointed architect may attend. The document is written so a board or a lender can read the executive summary without the drawings.
08
Final report
The file you can send on. Optional construction hold-points if you retain us beyond the paper review.
⌁02
What we need from you to start
A complete file makes for a precise review.
Golf course drawings, reports and a laptop on a desk
01
Current drawing set (PDF and, where possible, CAD or source files)
02
Topographical survey and site photography if it exists
03
The design brief and any revisions
04
Real-estate or masterplan layout over the same base
05
Known utilities, water source, environmental conditions
06
Cost plan or contractor budget if you want constructability commented against money
Send what exists. We will identify what is missing before the review begins.